
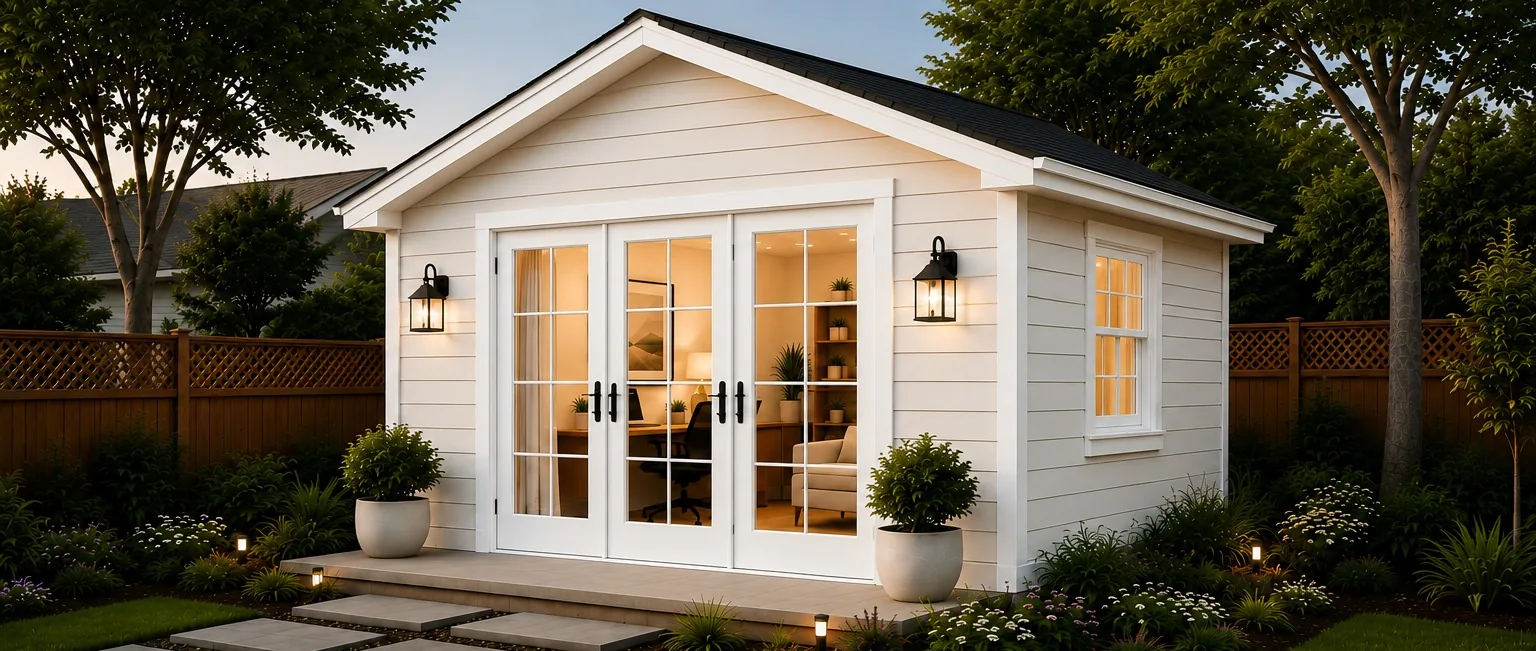
Backyard Studio
Traditional
Timeless architecture designed to complement classic Bay Area homes.
Schedule Your ConsultationA classic gable, white trim and divided-lite doors. Detailed to look like it was always part of the property.
- Footprint
- Approx. 10' x 12'
- Interior
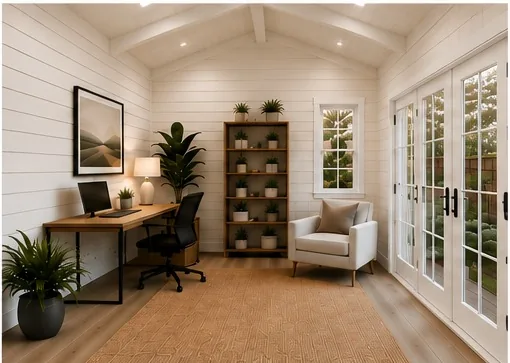
- Approx. 120 sq. ft.
- Roofline
- Gabled, charcoal shingle
- Glazing
- White divided-lite French doors
Starting at $39,000*
Exterior Options
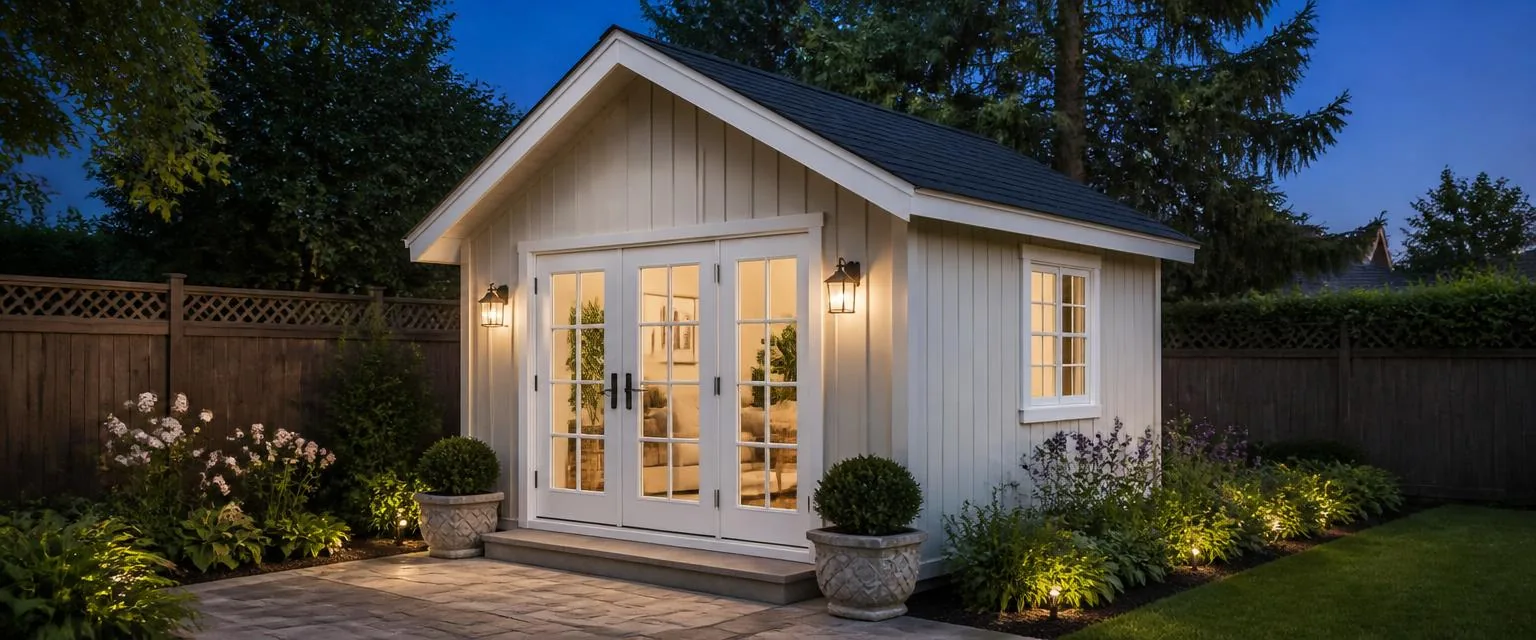
Vertical or horizontal siding.
Same building. Same finishes. Compare the exterior you prefer.
And the backyard around it.
Pavers, planting, lighting, privacy and drainage — designed with the studio so the whole yard feels finished.
Schedule Your Consultation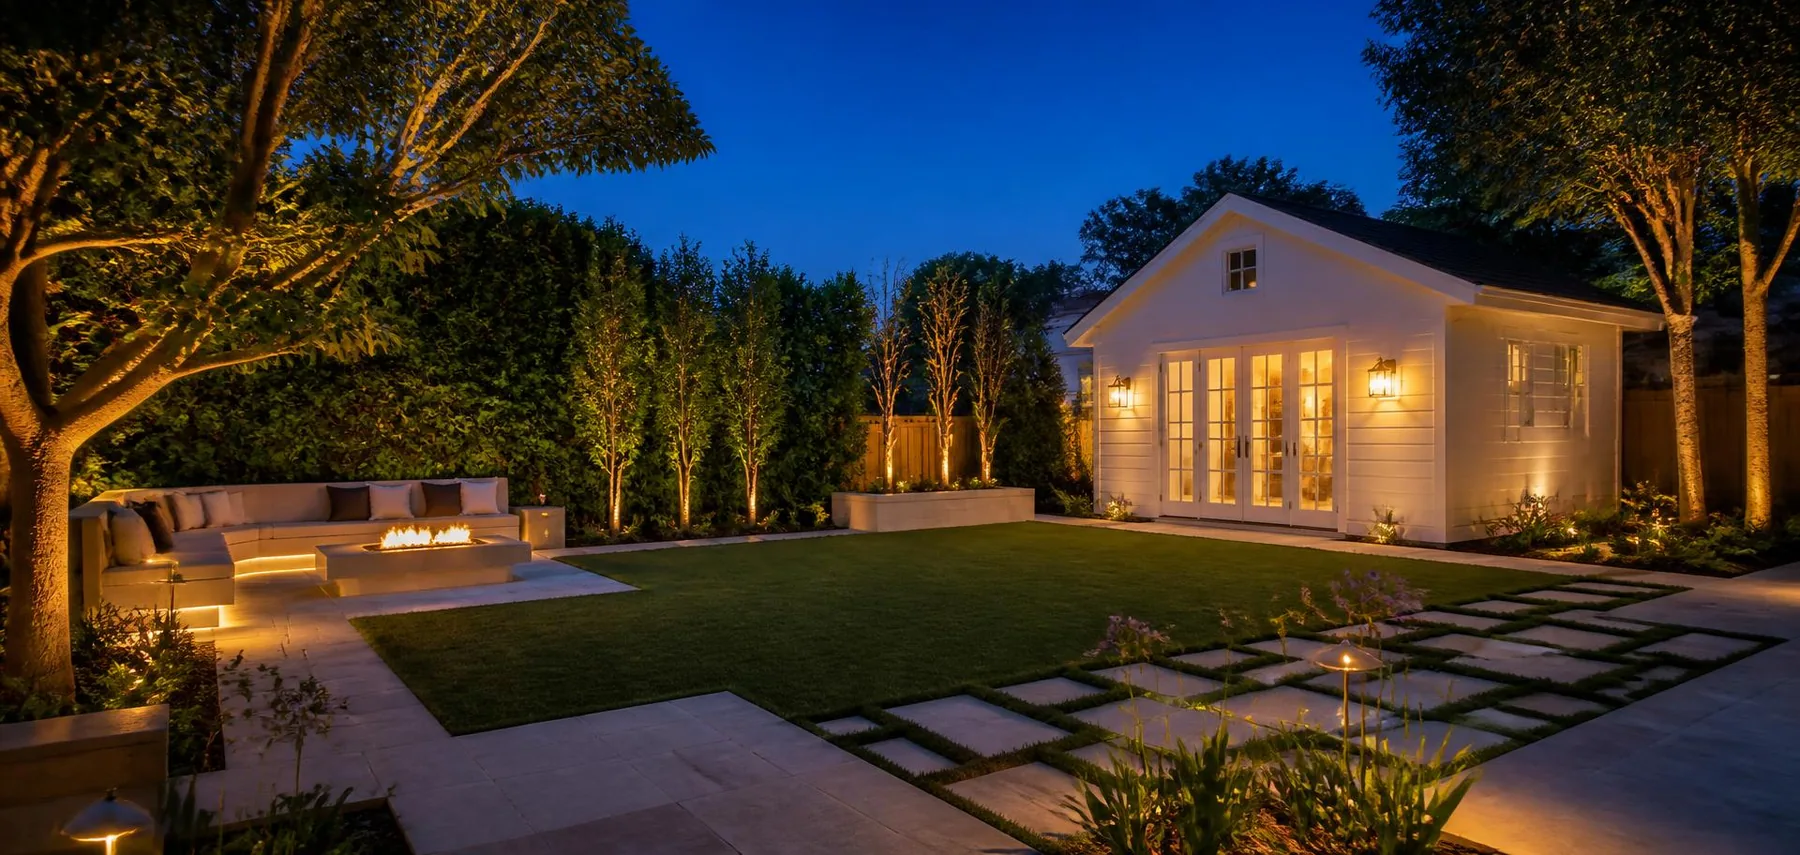
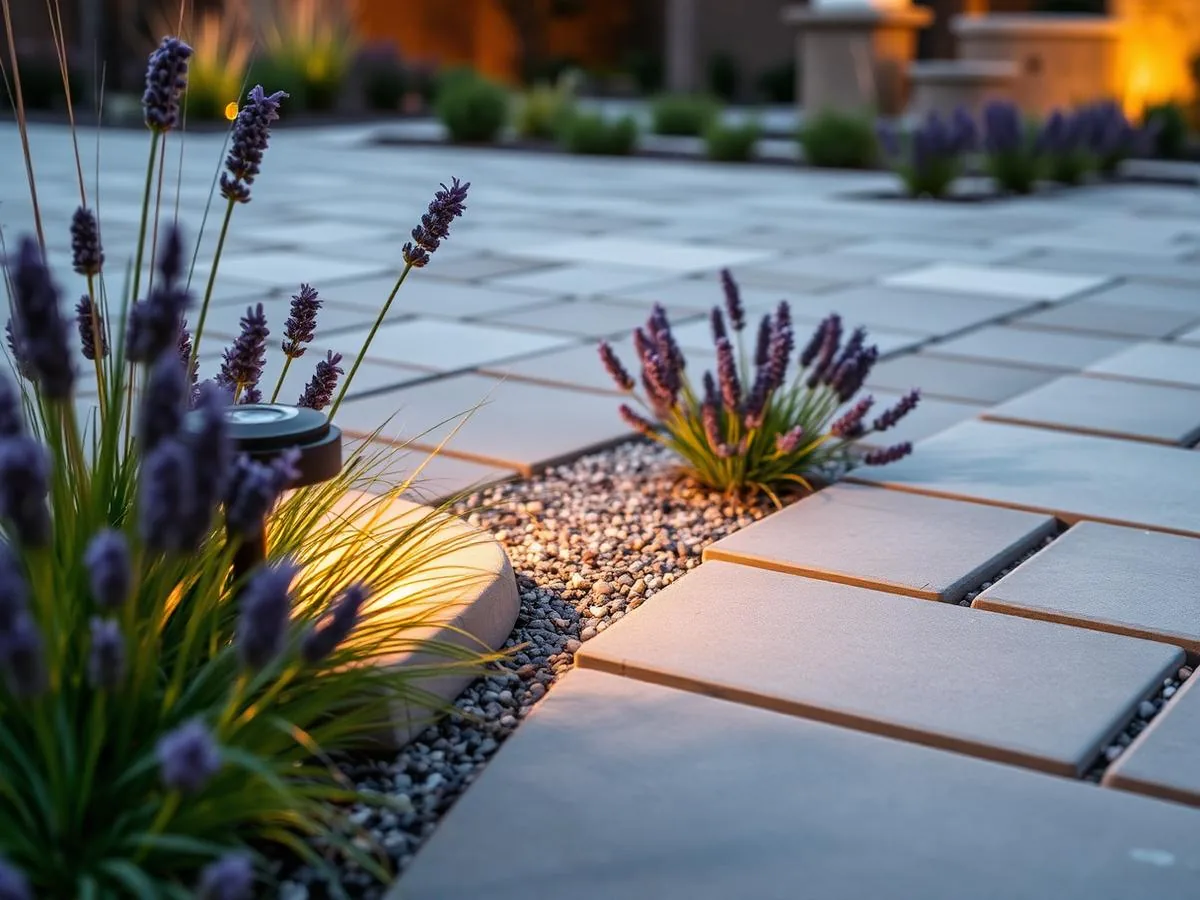
Other Designs
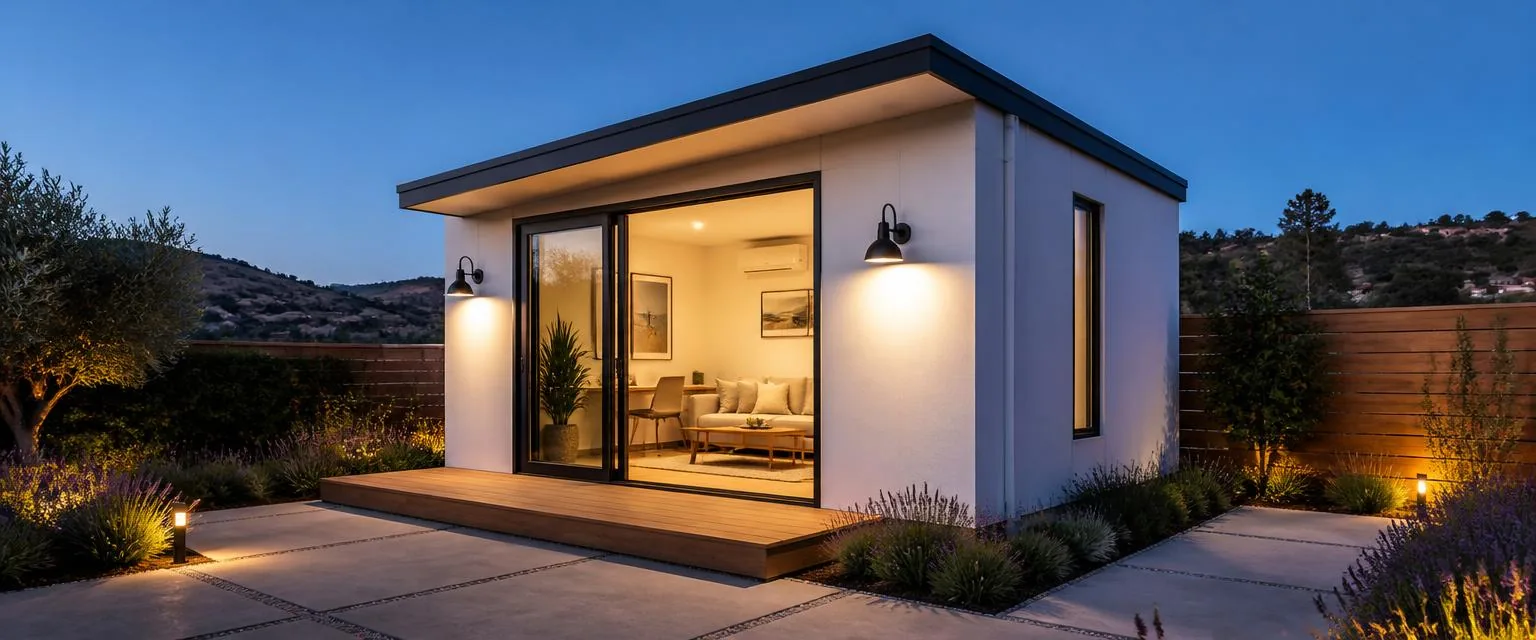
Modern
Clean lines. Large glass. Minimalist finishes.
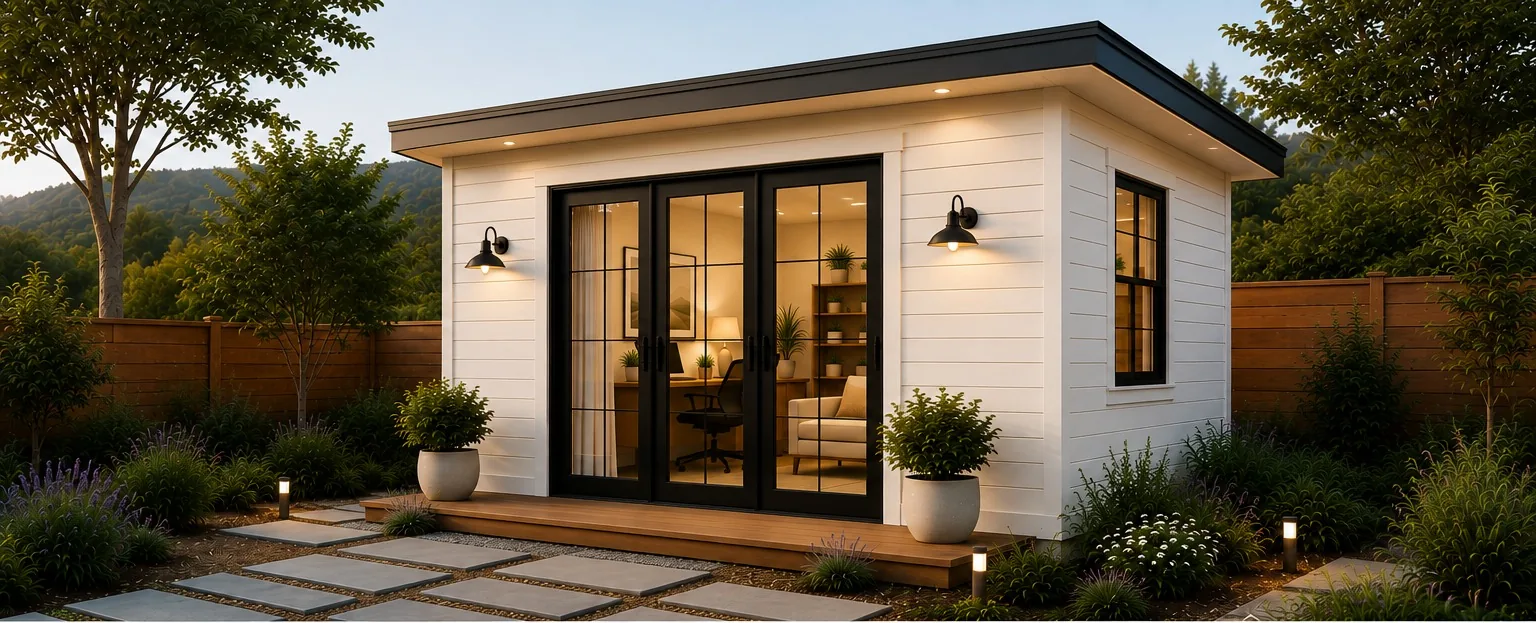
California
Warm, natural and designed for effortless indoor-outdoor living.
Starting prices are provided for general planning purposes. Final investment depends on project size, design selections, property conditions, site access, utility requirements, permitting requirements and selected landscaping or hardscaping.
Permitting requirements vary by property, intended use and local jurisdiction. We'll help evaluate the requirements applicable to your project.